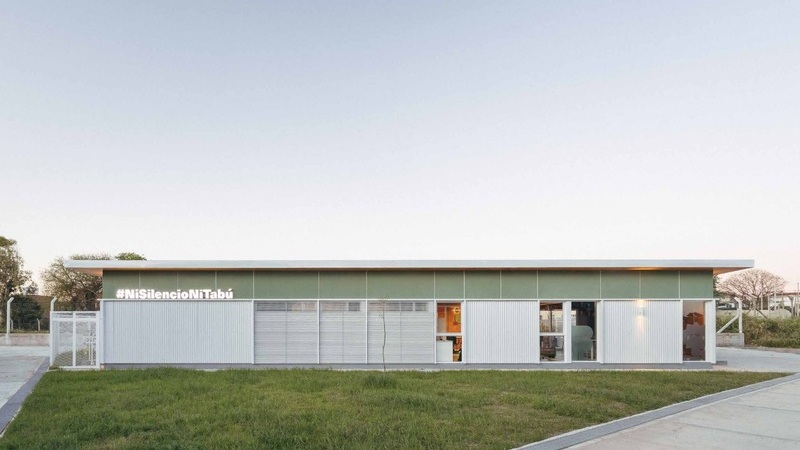
On September 9, the Dr. Guillermo Lockhart Milán, Architect, professor of History and Theory of Architecture at the ORT School of Architecture and instructor in the Architecture program and a researcher with the National System of Researchers (SNI), participated in one of the panels for the presentation of professional projects at the Second Architecture Week in Uruguay (SARQ 2026), held at the Catholic University of Uruguay (UCU).
Her presentation on the Casavalle Community Center was part of the theme “Architecture, Territory, and Community” and addressed the design decisions that link the site’s location, materials, user participation, and accessibility with the characteristics of the program it houses.
Lockhart developed the project as part of his work as a consulting architect for UNICEF Uruguay. The Estudio Lockhart team also included architect Tomás Ferrari, a graduate of the ORT architecture program, and Ignacio Trinidad, a graduate of the Bachelor’s degree in Interior Design; the landscape design was handled by Paula Rial, Architect, academic coordinator of the Landscape Design Technician program, and Singularis was the construction company.
Mental Health and the Local Community: Why the Casavalle Community Center Exists
The Casavalle Community Center is part of "Neither Silence Nor Taboo", an inter-institutional policy of the INJU-MIDES, with support from UNICEF and the Ministry of Public Health, aimed at make mental health care more accessible to adolescents and young people. The centers offer counseling, individual and group therapy, awareness-raising workshops, and spaces for youth participation.
The one in Casavalle is the seventh center in the network and the first to be built from the ground up. It is aimed at adolescents and young adults between the ages of 14 and 24.
Lockhart began his presentation by explaining the building's purpose: the state of mental health among adolescents and young people in Uruguay.
The Report "Psychosocial Well-Being and Mental Health Among Adolescents and Young People in Uruguay", prepared by UNICEF and INJU, estimated that at least 136,600 adolescents and young people between the ages of 12 and 29 were not experiencing psychosocial well-being, based on data available prior to the pandemic. The study also identifies disparities linked to socioeconomic status and warns that mental health issues still carry a heavy stigma.
View this post on Instagram
One of the first design decisions concerned the site selection. Instead of having its own lot, the building was located within the Aparicio Saravia Social Policy Reference Centerin Casavalle, where it shares the premises with 17 other government agencies.
Dr. Lockhart interpreted this territorial strategy as a way to address the geographic marginalization traditionally associated with this type of programmes and to integrate the center into the social dynamics of the area.
- You might also find this article helpful: “Architecture and Mental Health: How the Design of Spaces Impacts Our Psychology”
Architecture that seeks to move away from the hospital-like image
One of the central concepts of the exhibition was the decision to distance the image’s focal point from the scale and materiality associated with hospital programmes .
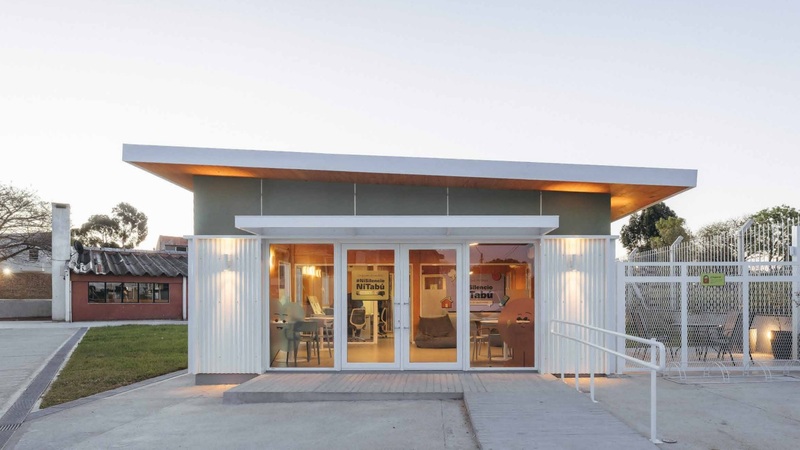
According to the proposal presented by Dr. Lockhart, the goal was to prevent the space experience from reinforcing the perception of entering a realm defined exclusively by the illness.
Three design decisions give concrete form to this pursuit. The first is a contained form, developed on a single level. The second is a domestic scale, with a low-profile volume and a direct connection to outdoor spaces. The third is the exposed wood, used simultaneously as both structure and finish to lend a sense of warmth to the interior.
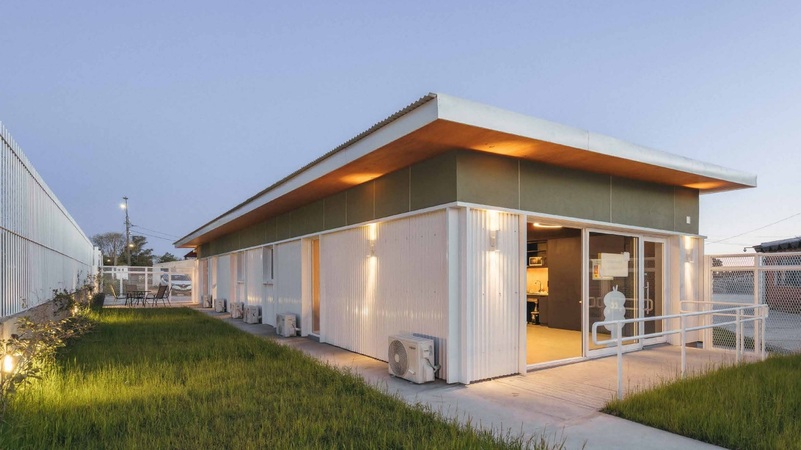
Externally, the corrugated pre-painted sheet metal and aluminum aim to integrate the center into a complex with a certain industrial character; internally, the wood remains exposed as part of the spatial and structural design.
These decisions are based on a hypothesis related to environmental psychology and evidence-based design. Lockhart adopted a probabilistic perspective, according to which the built environment can facilitate or inhibit certain behaviors and make them more or less likely, but cannot determine them.
- You might also be interested in reading: “Sustainable Social Housing in ORT: Urban Regulation, Conflict, and Densification at Table 4 of CIVISS II”
Designing with Teens: Engagement, Privacy, and Accessibility
The process included participatory sessions from the very beginning. The teenagers themselves helped determine what spaces the center needed and the design of its signage and posters. A month before construction was completed, young people and teenagers were already visiting the building to familiarize themselves with its spaces and how it would operate.
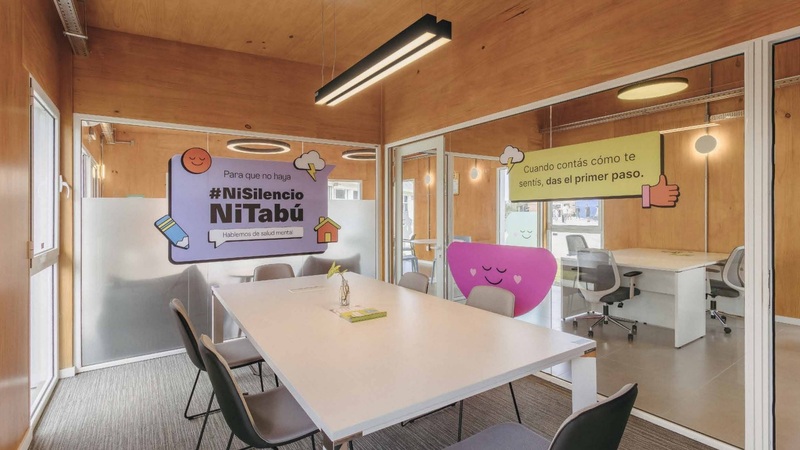
The design also sought to encourage interactions. To achieve this, the design incorporated free-flowing circulation, adaptable furniture, and the removal of restrictive barriers.
Lockhart referred to them as “soft thresholds” to elements such as glass and transitional zones, which were used to blur the boundary between users and staff. This openness, however, had to coexist with the degree of privacy required for personalized therapeutic care, a challenge addressed through private consultation rooms and the control of visual exposure.
The universal accessibility was taken into account from the very beginning. The center features ramps, accessible restrooms and a kitchen, accessible electrical systems, inclusive workspaces, and circulation paths and signage designed to ensure it can be used by people of all abilities.
has lso has a maternity ward. The project documentation links this decision to the goal of preventing teenage pregnancy and parenthood from becoming a barrier to accessing care.
- You might also find it interesting to read: “EPICA: Artificial Intelligence to Boost Creativity in Architectural Research”
CLT, Construction, and Sustainability as Social Decisions
The structure of the Casavalle Community Center was constructed using digitally manufactured cross-laminated timber (CLT) panels made from local pine. The 150 m² was assembled in seven days, while the total construction time was four months.
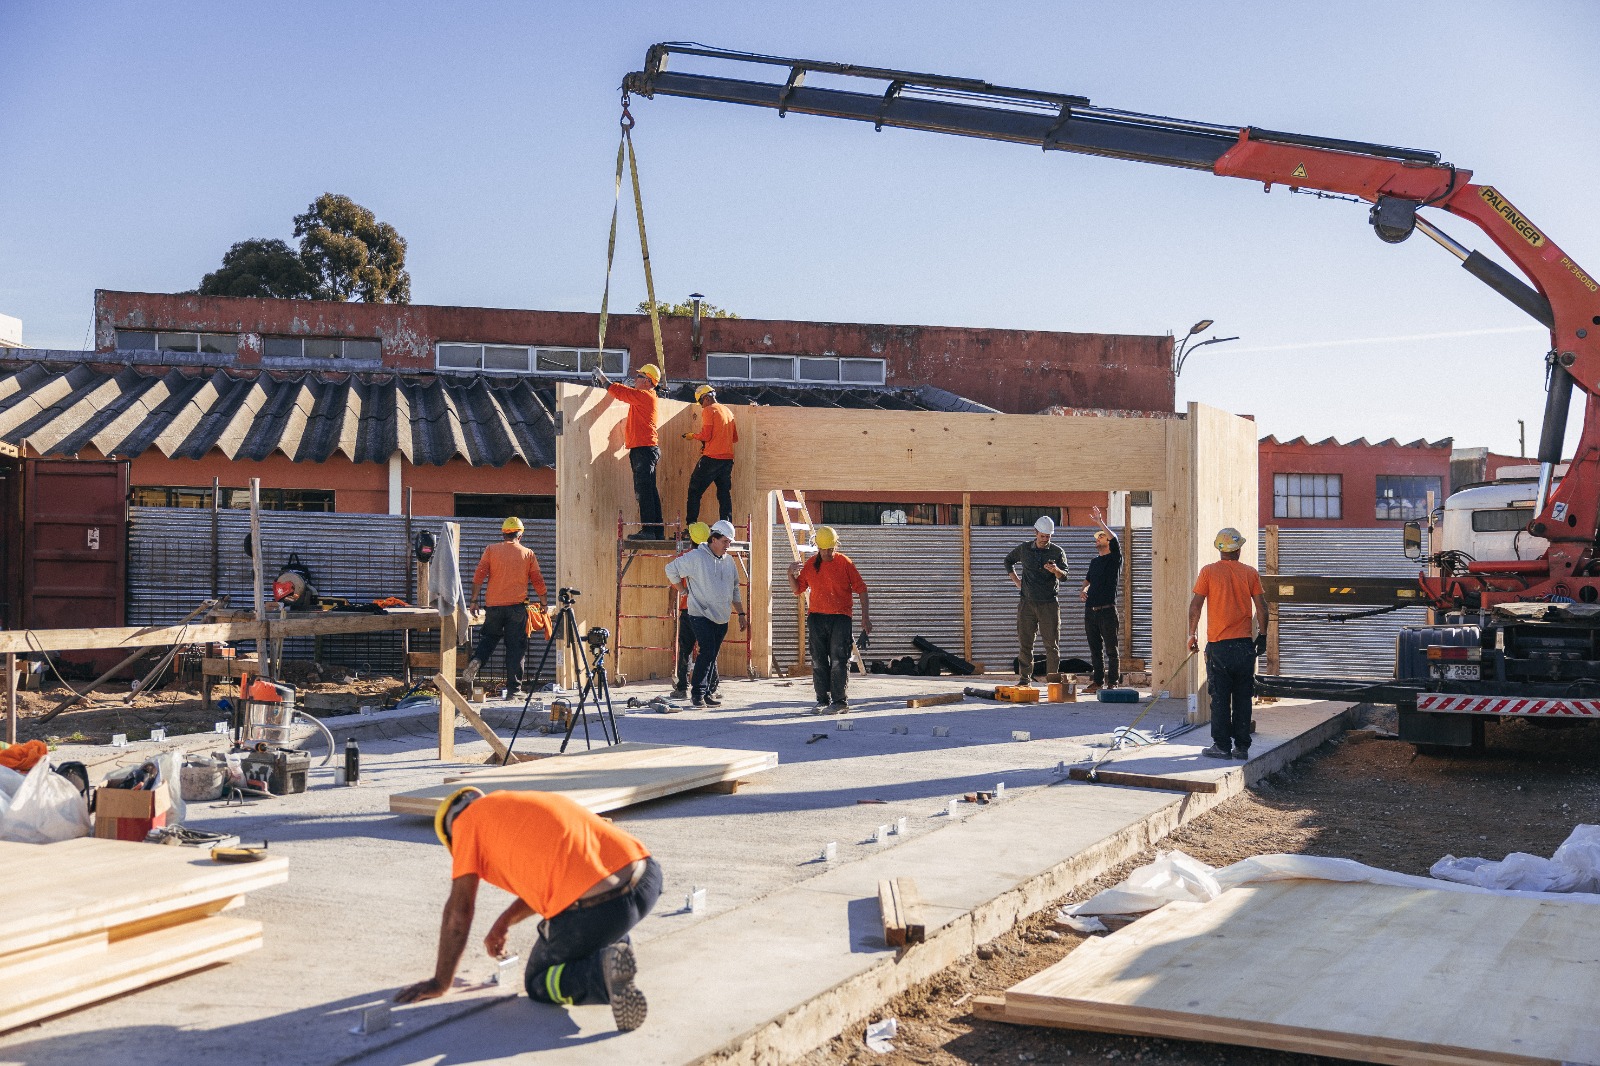
For Lockhart, the shortened timeline was not solely a matter of construction: since it was a community center that remained in operation, reducing the construction time helped minimize disruption to the community that was already using the facility.
The project also modified the outdoor space originally intended for parking. Instead, it incorporated lawns and greenery, a backyard garden, and a small front plaza that create opportunities for gatherings and outdoor activities and reinforce the continuity between the interior and exterior.
The landscaping features red and yellow arazá, guaviyú, native guava, and pitanga within a productive landscape also designed to support educational activities. The building features cross-ventilation and solar panels designed to generate all the energy the center will consume.
- You might also be interested in reading: “Wooden Architectural Structures: Who Designs Them and Why They Matter”
What Architecture Can—and Cannot—Do
The project's premise sets an important limit: architecture alone cannot solve a public health problem. Its contribution lies in the spatial conditions it can provide for a healthcare facility.
Lockhart summarizes that position in a single idea:
“What a building can do is alter probabilities.”
At the Casavalle Community Center, this hypothesis translates into efforts to make it more likely that a teenager walk through the door, stay, and come back.
From this perspective, territorial implementation, the domestic scale, youth participation, gathering spaces, privacy, materiality, and accessibility are decisions designed to support the functioning of the care system.
Its scope is deliberately limited: to facilitate certain conditions, not to guarantee results that also depend on public policies, professional teams, and care networks.