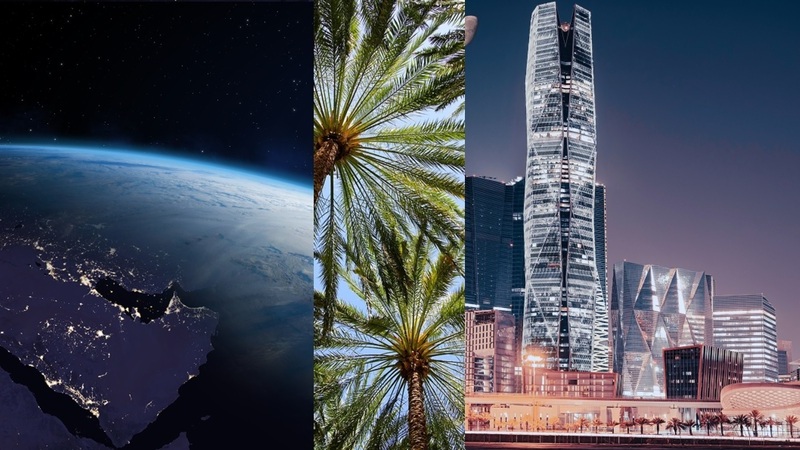
In its eighth edition, the contest organized by Mujassam Watan Initiative, an initiative of Al Fozan Social Foundation, in partnership with Buildner, invites architects, artists, and creatives from diverse backgrounds to develop proposals capable of integrate art, cultural identity, and public space.
The call for entries positions the competition within the process of urban and cultural transformation of Saudi Arabia, and calls for the design of sculptures that engage with the country’s heritage, values, and aspirations, based on a specific interpretation of the chosen site.
Urban Sculpture, Identity, and Public Space
The Mujassam Watan Urban Sculpture Challenge #8 invites participants to explore urban sculpture as an intervention capable of creating meaning in public space. Proposals should not be conceived as isolated objects, but rather as pieces integrated into their surroundings, with the ability to create a presence, foster interaction, and build a connection with the community.
According to the official brief, the sculptures must reflect Saudi Arabia’s cultural identity and aspirations, with an emphasis on its history, traditions, and future vision. The competition invites participants to interpret these themes through form, materiality, scale, light, texture, movement, and spatial experience.
The call for proposals also seeks to strike a balance between creativity and functionality, with innovative, meaningful, and environmentally conscious proposals that can contribute to the urban character of the selected site.
- You might also be interested in reading: “Microhome 2026: Buildner’s international architecture competition on micro-housing”
Two intervention sites: Salwa Road and Tharwa Sea Front
Participants must choose one of the two locations specified by the competition: Salwa Road or Tharwa Sea Front. Each location presents different urban, symbolic, and environmental conditions, so proposals must respond specifically to the chosen context.
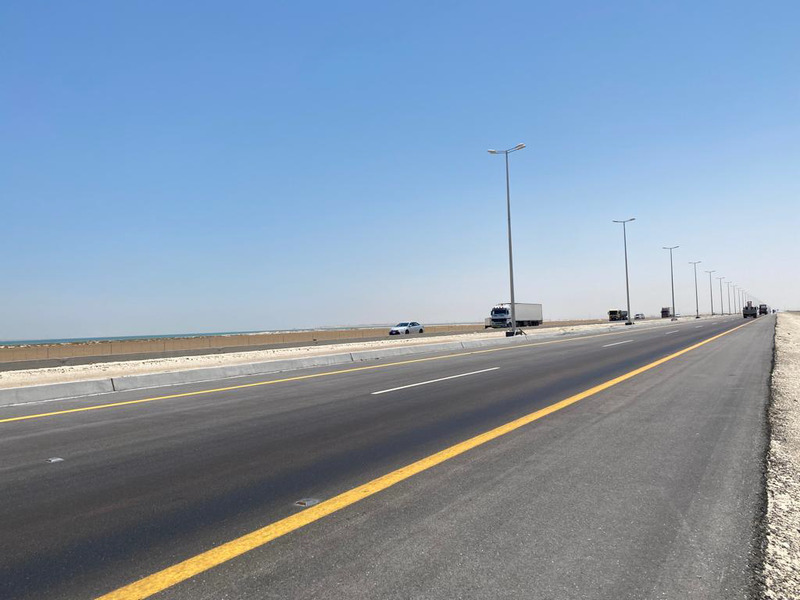
Salwa Road is a strategic highway in the Eastern Province of Saudi Arabia that connects the Kingdom with Qatar and serves as a southern gateway to the Dammam metropolitan area. The site is associated with themes of movement, trade, exchange, progress, and regional connectivity.
In this case, the sculpture will be viewed primarily from moving vehicles, so the brief recommends using clear, memorable shapes that are recognizable from a distance. It also stipulates that structures may not extend over the highway: the sculptural elements must be located on either side of the road.
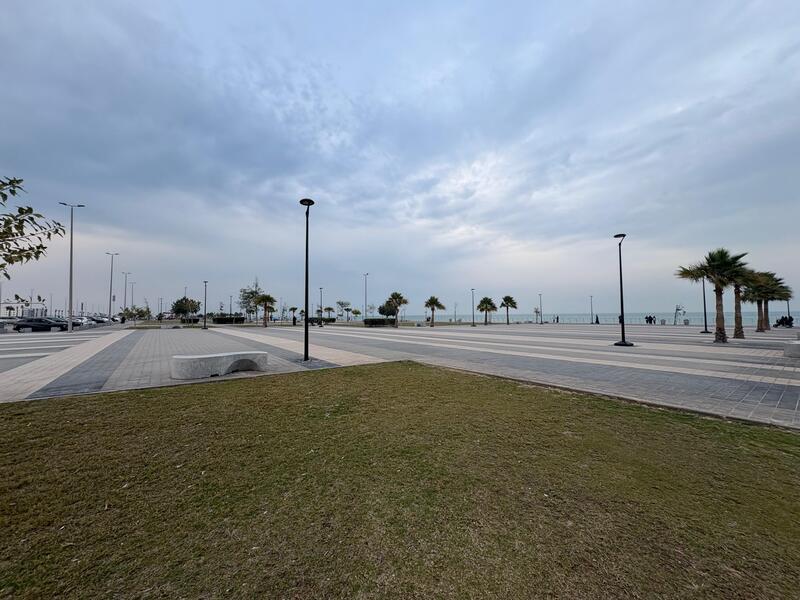
Tharwa Sea Front, on the other hand, is located in the Tharwa district of Al-Khobar, between Dammam and Al-Khobar, overlooking the Arabian Gulf. The call for proposals describes it as a contemporary coastal setting, focused on public life, walkability, visual openness, and community interaction.
For this site, the brief calls for proposals capable of enhancing the waterfront experience, and engage with the coastal landscape , and contribute to public use of the site. The sculptures may incorporate strategies for lighting, shade, pathways, rest areas, or functional elements, provided that these decisions are part of the design concept.
- You might also be interested in reading: “ORT’s School of Architecture ranks among the world’s top 50 most competitive schools in the Buildner ranking”
Design Criteria for Proposals
Proposals must demonstrate a clear understanding of the site, the cultural significance of the project, and its impact on public space. In this regard, the brief recommends working with criteria of cultural and symbolic relevance, integration into the site, durability, sustainability, public engagement, safety, accessibility, structural feasibility and aesthetic excellence.
The selection of materials also plays a central role. The guidelines recommend the use of durable materials suitable for the climate of Saudi Arabia—materials capable of withstanding high temperatures, dust, wind, sun exposure, and long-term maintenance conditions.
Feasibility is also part of the challenge. The proposals must take into account structural stability, construction, transportation, assembly, costs, maintenance, and future performance. The call for proposals clarifies that feasibility does not limit the project’s ambition but rather strengthens its potential for implementation.
- You might also be interested in: “Buildner’s Unbuilt Award 2026: International Architecture Competition for Unbuilt Projects”
Awards and Recognitions
The contest has total prize pool of €50,000, divided equally between the two project sites. Each site will award €25,000 to its winning proposals.
The distribution of prizes by site will be as follows:
- 1st prize: €12,000.
- 2nd prize: €8,000.
- 3rd prize: €5,000.
In total, the contest will select three winners per site. In addition, the official documentation states that the winning designs and honorable mentions will be considered for selection as the final design to be implemented.
- Recommended reading: “5 Reasons to Enter and Compete in an Architecture Competition”
How to participate and what to submit
The competition is open to architects, artists, and creatives of all backgrounds. It does not require professional qualifications and allows participants to enter individually or in teams of up to four members. All submissions must be written in English.
Submissions must be made through the upload panel at architecturecompetitions.com and include four horizontal A2 panels, each up to 10 MB. The panels may include sketches, renderings, floor plans, sections, elevations, diagrams, or other representational tools that help explain the proposal.
The boards must not include names, logos, or any information that could identify the participant or the team. The rules specify that anyone who fails to comply with these requirements will be disqualified without a refund. In addition to the boards, the project submission includes preview images and a description for publication purposes. These materials will not be viewed by the jury.
- You might also be interested in reading: “ORT Architecture Students Were Finalists in the Kaira Looro 2025 Competition”
Outreach Campaign and Partnership with ArchDaily
The results of the contest will be published on the Buildner website and will be part of a promotional campaign aimed at the international architecture and design community.
The announcement states that the campaign includes social media, newsletters, , and a network of media outlets linked to the sector. Additionally, as part of the collaboration between Buildner and ArchDaily, the winning projects will be featured on their platform.
The official documentation also states that the winners may submit an interview and a video to accompany the promotion of their proposals. This opportunity serves as a platform for international visibility for the selected projects.
- You might also be interested in reading: “‘Piso 25 Sinergia Faro,’ by Vamo.uy, nominated for ArchDaily’s 2026 Building of the Year Award in Spanish”
Key Dates
The official contest schedule includes the following dates:
- Registration deadline: July 23, 2026.
- Deadline for questions and answers: July 28, 2026.
- Project submission deadline: August 27, 2026, by 11:59 p.m. (London time).
- Announcement of winners: October 1, 2026.
The official documentation also clarifies that it is still possible to participate after the initial deadlines, although in that case a higher late registration fee will apply.