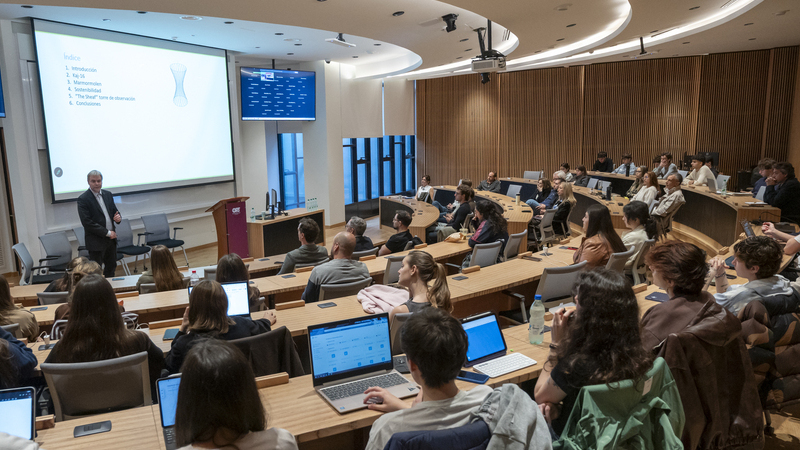
An observation tower that was assembled in five weeks, a wooden mezzanine whose thickness was determined by vibration considerations, and structural components manufactured in Tacuarembó for a hotel complex in the Maldives were among the projects presented during the First International Seminar on Wood Architecture.
The event, organized by the School of Architecture at the Universidad ORT Uruguay, took place on October 30 at the Business School (Luis de la Torre 919), as part of the opening of registration for the first and only Master’s Program in Wooden Structures in the country.
The event featured presentations by Niklas Johansson, MSc., senior structural engineer at Ramboll (Sweden); and Carolina Pedroni, Architect, creative director at Estudio Carolina Pedroni Arq.; and Martín Reina, Engineer, director of RDA Ingeniería; and Carlos Mazzey, Engineer, technical and commercial manager of Arboreal’s Mass Timber division.
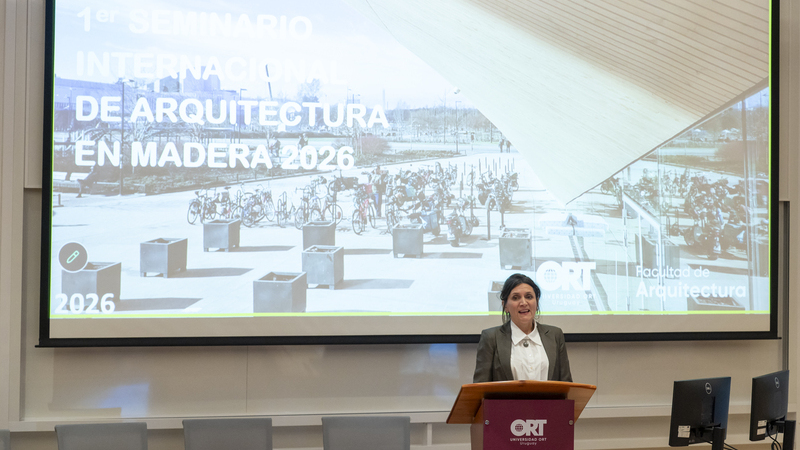
The organization, presentation, and moderation of the event were handled by Architect Ana Schaffner, academic advisor for the master’s program. During the opening ceremony, Schaffner also recognized the work of the academic coordinator, Dr. Laura Moya Silva, Architect; and Architect Gastón Boero, dean of ORT’s School of Architecture, for making the event possible.
The projects spanned high-rise buildings, residential structures, bridges, historic preservation projects, and prefabricated structures. Through these experiences, the specialists examined the relationships between architectural design, structural analysis, fabrication, durability, and sustainability.
Niklas Johansson: High-Rise Buildings, Hybrid Structures, and Efficiency
Drawing on his experience with projects carried out primarily in Northern Europe, Johansson examined the structural possibilities of wood and the criteria that determine its use in buildings of different scales.

It showcased engineered wood products such as glued laminated timber, micro-laminated timber, and cross-laminated timber (cross-laminated timber, CLT), which are used in columns, beams, walls, roofs, and mezzanines.
The engineer explained that the ability to withstand loads is only one of the design requirements. Additionally, stiffness, deformations, vibrations, sound insulation, and fire performance must be analyzed.
Why can a sturdy slab cause comfort issues?
One of the most illustrative examples was the design of a CLT mezzanine with a 6.6-meter span. Johansson explained that his team compared options with thicknesses of 260, 280, and 300 millimeters. The goal was to find a solution that met comfort requirements without using more material than necessary.
The main challenge was related to the vibrations that occupants might experience when walking on the mezzanine. In the analysis presented, all three alternatives exceeded the reference value in certain areas. However, these areas accounted for different proportions of the total area—approximately 1%, 3%, and 5%, respectively.
The team also assessed the locations of the most sensitive areas and ultimately selected a 260-millimeter panel. Johansson presented measurements taken on-site to compare the structural model’s predictions with the behavior of the constructed element. Among the parameters evaluated was its natural vibration frequency.
The example illustrated the distinction between a structure's load-bearing capacity and its service conditions: a mezzanine floor can support the anticipated loads and still require adjustments to provide an adequate level of comfort.
- You might also be interested in reading: “Wooden architectural structures: who designs them and why they matter”
Kaj 16: How to Combine Wood and Concrete in a High-Rise Building
Among the international projects presented, the following also stood out: Kaj 16, a building under construction in Gothenburg, Sweden, designed by the Dorte Mandrup architectural firm, with Ramboll providing engineering services.
https://www.youtube.com/watch?v=3QCk5vqGihk
During the seminar, Johansson presented a design approximately 83 meters tall with a total of 19 stories. The case was of particular interest due to the hybrid structural solution.
Johansson explained that the building combines a concrete base with upper sections made of engineered wood. Stability against horizontal loads is achieved through four rigid concrete cores that house the stairwells and elevators.
The choice of materials also addresses architectural needs. The lower levels will house retail stores, restaurants, and cafes, featuring double-height spaces and wider spacing between columns. These conditions require elements capable of spanning large openings and addressing areas exposed to the exterior.
On the upper floors, the columns and laminated timber beamstake center stage, along with CLT panels used in the mezzanines. Johansson also presented alternatives designed to increase structural spans. One of these combines CLT panels and laminated wood beams to form a box-type section capable of spanning approximately 9.7 meters.
This configuration makes it possible to take advantage of the element’s geometry to optimize the amount of material and coordinate the routing of utilities. Another important aspect of the project was the reuse of materials. In this regard, the engineer explained that the piles from the previous construction were evaluated to reuse those that could meet the new structural requirements and add only those that were necessary.
The reuse of concrete from the demolished building was also considered as part of a strategy aimed at reducing the use of new resources. Kaj 16 is scheduled for completion in 2027.
- You might also find it helpful to read: “Why Wood Is the Building Material of the 21st Century”
Marmormolen: Structural Lumber and Coordinated Installations
Another example was Marmormolen, an eight-story building in Copenhagen, Denmark, designed by Henning Larsen, with Ramboll also involved.
Johansson presented it as an example of the integration of architecture, engineering, and building systems in a building that incorporates wooden structural systems. One of the issues analyzed was the layout of the beams and floor joists to allow for the routing of utilities without compromising structural performance.
This coordination is particularly important when the goal is to keep the wooden elements visible in interior spaces. The project demonstrated how decisions regarding structure and systems must be developed jointly from the earliest stages of design.
Kärven: a tower that appears to be curved, built from straight pieces
One of the most unique structures was Kärven, a 12-meter-high observation tower, located in the Getterön Nature Reserve in Varberg, Sweden.
Designed by White Arkitekter, with Ramboll contributing to the structural engineering, the tower features a geometry that appears to curve, even though it was constructed using a framework of straight wooden pieces.
In this regard, Johansson explained that the design is based on two layers of elements tilted in opposite directions. By rotating the geometry of the upper part relative to the base, a hyperboloid-like shape is created.
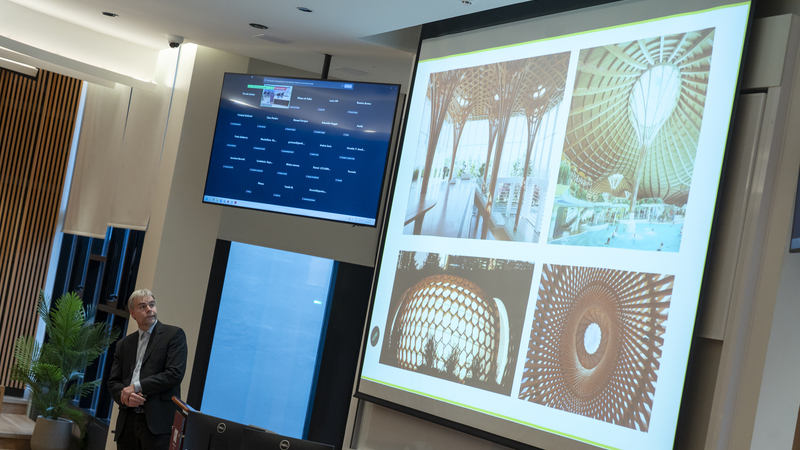
During the presentation, he demonstrated a 130-degree rotation and explained how this arrangement helps stabilize the structure. The two layers of wood are connected by metal rings, designed to adapt to the position of each piece.
Johansson highlighted the use of physical models to study the geometry, verify the connections, and anticipate assembly difficulties. The upper platform also employs a unique solution: a reciprocal structure in which the beams rest successively on top of one another, forming an assembly around the central opening intended for the spiral staircase.
According to his account, the assembly was completed in five weeks, compared to the ten initially planned. Kärven demonstrated how complex architectural geometry can be realized using straight components when the structural analysis, connections, and construction sequence are addressed in a coordinated manner.
- You might also find this article useful: “Architecture That Mimics Life: How AI and Biomimicry Help Reduce Solar Heat”
Carolina Pedroni: Constructive Precision and Architecture Integrated into the Landscape
The Architect Carolina Pedroni presented an approach focused on housing, intermediate spaces, and the development of construction solutions through collaboration with carpenters and workshops.
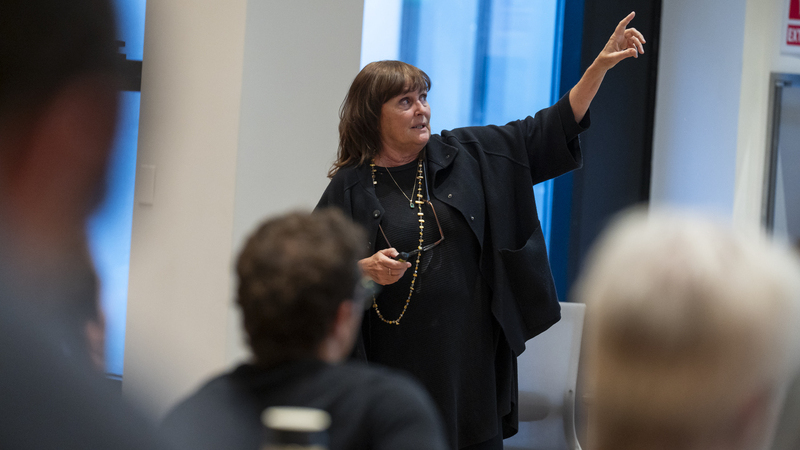
He explained that he began using wood while looking for alternatives that would allow him to reduce production times and meet tight budgets.
Over the years, that experience led to a study of the architectural properties of wood, especially when the structural elements and their joints remain visible.
Pedroni emphasized the importance of working with the actual dimensions of the pieces, their proportions, and their joints. His experience includes timber framing, multilaminated eucalyptus beams, and structures that combine wood, concrete, and steel.
Homes, Patios, and Interstitial Spaces
Among the projects presented by Pedroni was a home in El Pinar del Faro, Maldonado, which utilized a volume of wood that was transported to the site. The architect also showcased other homes where patios and porches organize the flow of movement, bring in natural light, and establish connections between the interior spaces and the landscape.
In one of them, the main space uses multilaminated eucalyptus beams that make it possible to construct a large roof without incorporating intermediate supports. Pedroni explained that, for certain projects at his firm, eucalyptus offers strength properties that allow for the use of slimmer cross-sections.
These resources are part of an exploration that places special emphasis on the transitions between interior and exterior spaces, deep galleries, and changes in light along the route.
- You might also be interested in reading: “Wood Construction and Sustainable Housing: Innovative Solutions for Urgent Needs”
The Muses: Building Among the Trees
Another example was Las Musas, in José Ignacio (Maldonado), developed in collaboration with architect Mathias Klotz and other team members. Pedroni explained that the initial plan called for eleven homes, although only two were ultimately built.
One of the key decisions was to situate the buildings among the existing vegetation, preserving the trees and striving to maintain privacy and views of the landscape.
The project includes homes and pavilions that combine wood, concrete, and Corten steel roofs. Among the elements presented, a five-meter-deep gallery stood out, designed to allow for different uses and to enhance the connection between indoor and outdoor spaces.
Another example was a yoga pavilion located partially over an existing artificial pond on the property. The structure, measuring approximately 110 square meters, features a concrete foundation and an upper structure made of eucalyptus, with trusses that span a distance of about nine meters.
Pedroni explained that the design of the roof and its finishes required the development of specific solutions to achieve a continuous interior surface adapted to the characteristics of the space. The project demonstrated how structural decisions relate to the landscape conditions, architectural proportions, and the use of the spaces.
- You might also be interested in the article: “Building from the Site III: Architect Beccar Varela, Glenn Murcutt, and the Logic of the Landscape”
Modular Structures and Handcrafted Work
Pedroni also opened a small nursery and café in La Barra, built using modular wooden panels and phenolic boards prepared in the workshop.
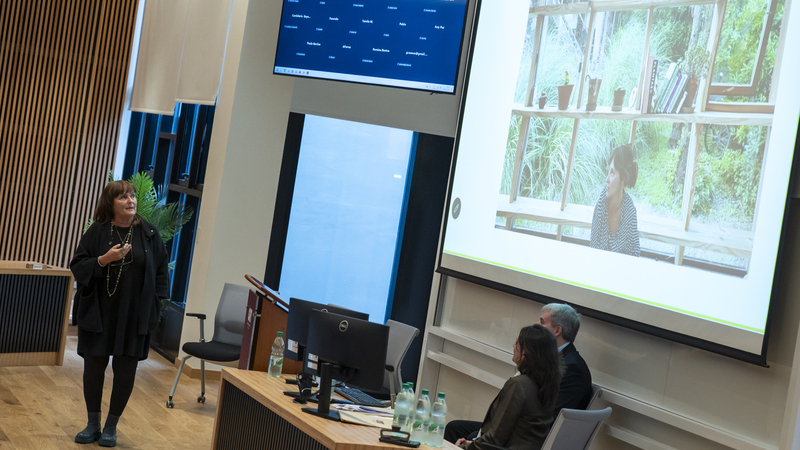
The structure, measuring approximately 40 square meters, was designed to be disassembled and moved if necessary, due to the conditions of the site. Its design was based on the standard commercial dimensions of the materials, which were used to organize the panels, openings, and fabrication.
Another project was a home in Solís designed for a musician, where curved eucalyptus beams were explored, along with the spatial and acoustic conditions required for her work. These projects demonstrated how architectural experimentation can emerge from specific needs related to use, cost, and fabrication.
During the roundtable discussion, Pedroni emphasized the importance of working out the details in advance, using 3D models, and coordinating with carpenters and site managers:
“Generally speaking, improvising goes wrong.”
The architect also addressed moisture protection through solutions that raise the wood off the ground, incorporate layers of insulation, and carefully address the junctions between roofs, facades, and woodwork.
- You might also be interested in reading: “‘Architecture Must Continue to Inspire’: An Interview with Architect Carolina Dovat”
Martín Reina: Bridges, Restoration, and Connections Between Materials
The Martín Reina, Engineer, presented his experiences in infrastructure, research, historic preservation, and hybrid buildings, with a special focus on structural behavior and the connections between materials.
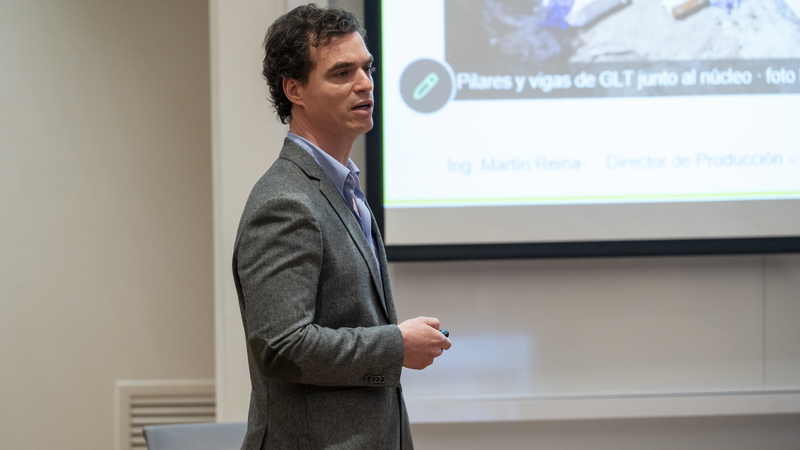
One example was the Ingeniero Federico Capurro Bridgeover the Yí River in Durazno, which was originally built in 1903. In this regard, Reina explained that it is a structure approximately 120 meters long that may be subject to flooding. Its fold-down railings help reduce resistance to the flow of water during high water.
The reconstruction sought to preserve the historic layout and make use of elements of the existing infrastructure. The engineer particularly highlighted the design of the joints, which were intended to ensure adequate strength and durability.
He also gave a presentation at the former Anglo Refrigeration Plant in Fray Bentos, where his team worked on a new wooden walkway supported by a system that incorporates metal piles.
Reina clarified that his team did not participate in the renovation of the complex's concrete pier.
- You might also find it helpful to read: “Sustainable Architecture and Wood Construction in Río Negro, by Architect Eliseo Cabrera”
Experimental Bridges and Structural Rehabilitation
Another example was a research project carried out in collaboration with the School of Engineering at the University of the Republic (Uruguay) to study wooden bridges intended for forestry transport.
The proposal included a full-scale prototype made of laminated wood, designed to meet the demands of vehicles used in forest areas. Reina explained that the structure offered advantages due to its ease of assembly and disassembly, although it also had limitations.
Among these, he mentioned the large cross-sections required for the beams, which reduced the space available for drainage. The engineer also presented the historic pier at the Colonia del Sacramento marina, the reconstructed version of which was inaugurated in December 2025.
As he explained, the solution incorporates a concrete structure designed to bear the loads from the boats, while pedestrian traffic uses wood. The project made use of the existing wooden piles, which were inspected and reinforced.
Reina noted that some of the permanently submerged parts were in better condition than the sections subject to fluctuations in humidity.
Another case involved a laminated wood deck used around a swimming pool that developed problems with its glued joints. The structure was reinforced with metal components and bolts, although it was later replaced.
Reina explained that the problems were related to manufacturing and quality control deficiencies. The example made it possible to distinguish between the material's properties and the conditions necessary to ensure its proper performance.
- You might also be interested in reading: “The Story of Architect Rosas, a Graduate Who Ships Homes from North of the Negro River to the Entire Country”
Médano by Viñoly: Harmonizing the Movements of Wood and Concrete
Among the architectural projects presented was also Médano by Viñoly, the residential development designed by Rafael Viñoly in El Pinar, Canelones.
The building, which is more than 400 meters long, combines wooden and concrete structures. In this regard, Reina explained that RDA Ingeniería is involved in the concrete structure design and the technical review of the wood solution.
The proposal includes ramps that allow vehicle access to the apartments and combines concrete sections with upper levels made of wood. One of the main challenges is to ensure that the movement of both materials is compatible.
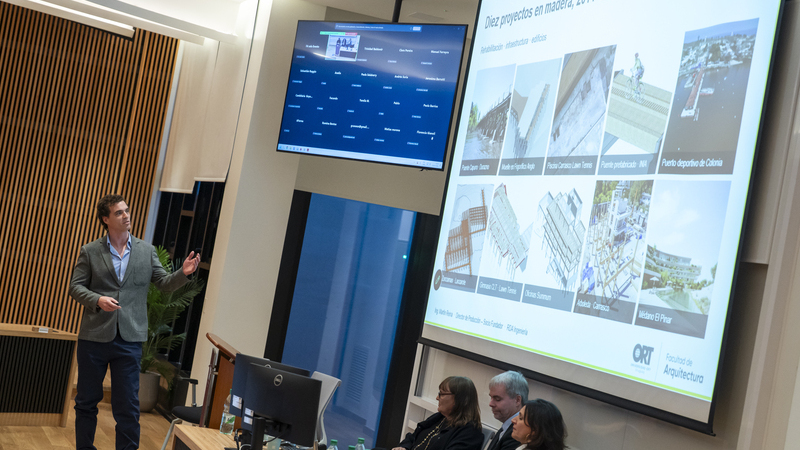
Concrete undergoes deformations associated with, among other factors, temperature, shrinkage, and creep. Wood also undergoes dimensional changes, particularly due to changes in moisture content. Reina explained that, given the building’s great length and the arrangement of its two expansion joints, it was necessary to study how these movements interact and what stresses might occur at the connections.
He clarified that, at the time of his presentation, the solution had been studied theoretically and still needed to be tested during construction. He also emphasized the need to take into account the differences between the precision of machined wooden parts and the tolerances of concrete elements cast on site.
The issue also arises in projects such as Arboleda, an office building in Carrasco that combines a concrete core with wooden structural elements. During the roundtable discussion, Reina summarized his position on the choice of materials:“You shouldn’t fall in love withany material.”
The engineer advocated for the use of each system based on the architectural, structural, functional, and economic needs of the project.
- You might also be interested in the article: “Architect Gonzalo Mut reflected on the return of wood to the construction industry for The Real Estate Journal”
Carlos Mazzey: From Structural Engineering to Industrial Manufacturing in Uruguay
The Carlos Mazzey, Engineer presented his career in wood projects and his experience with Arboreal in the manufacturing of industrialized structural components.

Among his previous works, he recalled his participation in the Atchugarry Museum of Contemporary Art (MACA)in Manantiales, designed by architect Carlos Ott. The museum uses glued laminated timber elements to create structures with complex geometries, featuring variable cross-sections and curvatures.
Mazzey also recalled his involvement in a four-story wooden building in Colonia, developed before Arboreal was founded. Another precedent was the prototype bridge for forestry transport presented by Martín Reina. Mazzey explained that, during that research project, they manufactured CLT panels using a press originally intended for doors. These projects helped put his career in context and laid the groundwork for the subsequent development of industrial capabilities to manufacture engineered wood products in Uruguay.
- You might also be interested in reading: “Great Works That Shaped the History of Uruguayan Architecture”
Manufacturing in Tacuarembó: Products, Certifications, and Quality Controls
Mazzey explained that Arboreal manufactures cross-laminated timber panels and glued-laminated timber components from pineusing industrial processes developed in Tacuarembó. The company also has a technical team in Montevideo that participates in the design and development of projects. One of the highlights was the importance of certifications and quality control.
Mazzey explained that the company worked on certifying its processes and products for the European market and subsequently obtained certifications for the U.S. market. According to him, the German laboratory MPA conducts semiannual audits to verify compliance with the relevant procedures.
The engineer particularly emphasized the need to control the gluing processes, which are essential for ensuring the structural performance of engineered wood products.
It also submitted the environmental product declaration (Environmental Product Declaration, EPD), which provides documentation on the environmental impacts associated with the manufacture of the materials.
- You might also be interested in reading: “Wood Construction and Sustainability: Spaces Are Reinvented in ‘My Wooden House’”
From the Digital Model to CNC Manufacturing
Another key concept was design for manufacturing and assembly (Design for Manufacturing and Assembly, DfMA). Mazzey explained that industrialization requires integrating structural analysis, connection design, digital models, and the information needed to manufacture the parts using computer numerical control (CNC) equipment.
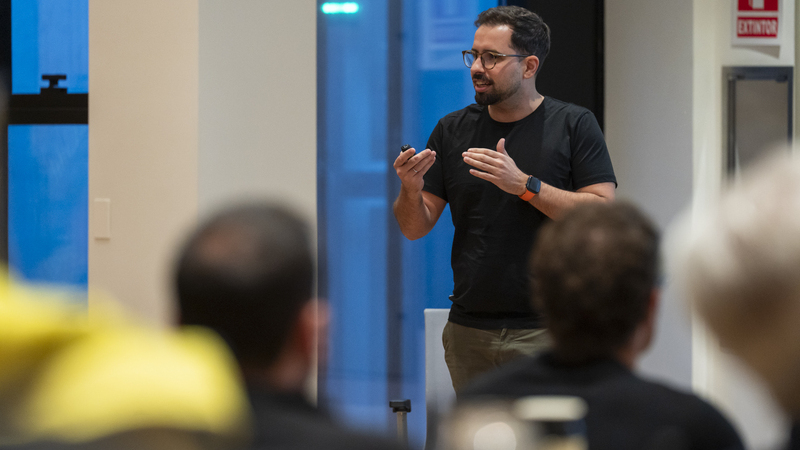
Dimensions, holes, cuts, and joints must be defined before the components are manufactured. The process also requires preparing manufacturing drawings, identifying each part, arranging transportation, and establishing an assembly sequence.
The engineer emphasized that the speed of construction does not depend exclusively on the use of wood, but primarily on prefabrication and planning.
- You might also be interested in reading: “Industrialized Wood Construction: The Chilean Experience and Opportunities for Uruguay”
Educational buildings, offices, and exports
Among his recent projects, he presented Arboledain Carrasco, which combines a reinforced concrete foundation and core with wooden columns, beams, and mezzanines made of engineered wood.
He explained that the layout of the CLT beams and panels was designed to meet architectural requirements and maximize the efficient use of the material. He also presented Moorlands School in Canelones—a single-story school building that uses cross-laminated timber and glued laminated timber—as well as the expansion of the UTEC campus in Rivera.
The exhibition also featured export initiatives. Mazzey reported that Arboreal shipped 56 containers of components manufactured in Tacuarembó to a hotel complex in the Maldives. The components were intended for vacation villas, where prefabrication facilitated the organization of a construction project with significant logistical challenges.
Another example was a home measuring approximately 1,000 square meters in Villa La Angostura, Argentina, for which prefabricated wood components were shipped from Uruguay. Mazzey explained that the weather conditions and the limited time available for construction made a prefabricated system the best choice. These experiences demonstrated how industrial manufacturing in Uruguay enables the production of components for projects of varying scales and locations, provided that the process is coordinated from the design phase onward.
- Recommended reading: “Discover Uruguay’s first Master’s program in Wood Construction and become a leader in sustainable building”
Durability, Fire, and Sustainability: Challenges That Require Design Decisions
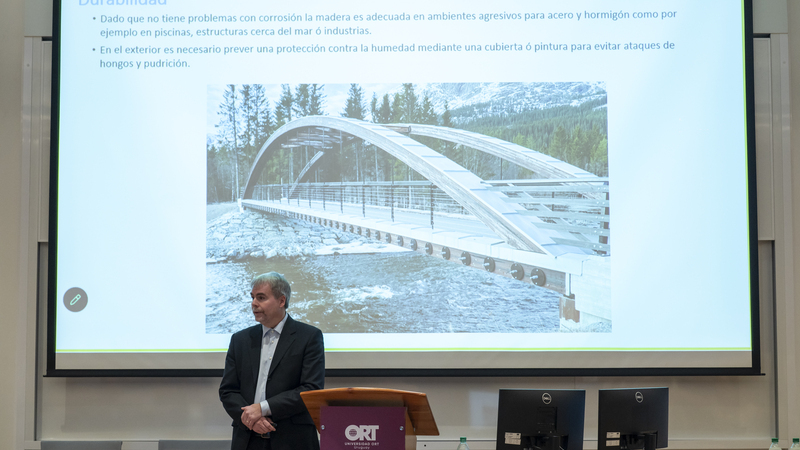
During the seminar and roundtable discussion, the following topics were addressed: issues that affect the performance of wood structures over time. One of these was moisture. Mazzey explained that different species have different durability characteristics and that both protection against biological deterioration and the dimensional and mechanical changes that wood may undergo must be taken into account.
He also distinguished between the interior conditions of protected exterior areas and those directly exposed to rain. The exhibition made it possible to explain that a preservation treatment can help prevent certain types of deterioration, but it does not eliminate all the effects of humidity fluctuations.
For this reason, the experts emphasized the importance of properly designing roofs, facades, joints, and connections to the ground. The fire resistance was another aspect analyzed. Johansson explained how the formation of a charred layer on certain structural elements can help protect the interior material during a fire. He also presented various fire resistance requirements considered in European projects, as well as protective measures that include automatic sprinklers and pressurization systems for evacuation routes.
- You might also be interested in reading: “Wood, Architecture, and Sustainability in Industrialized Housing in Uruguay”
How can we compare the environmental and economic impacts of a construction project?
Johansson presented greenhouse gas emissions metrics for various structural solutions, expressed in kilograms of carbon dioxide equivalent per square meter. He explained that these comparisons depend on the materials, components, and life cycle stages included in the analysis.
In the examples presented, one of the scopes covered stages A1–A3: extraction of raw materials, transportation to the manufacturing site, and production processes. The engineer clarified that these references did not necessarily include other components, such as foundations, or later stages of the life cycle.
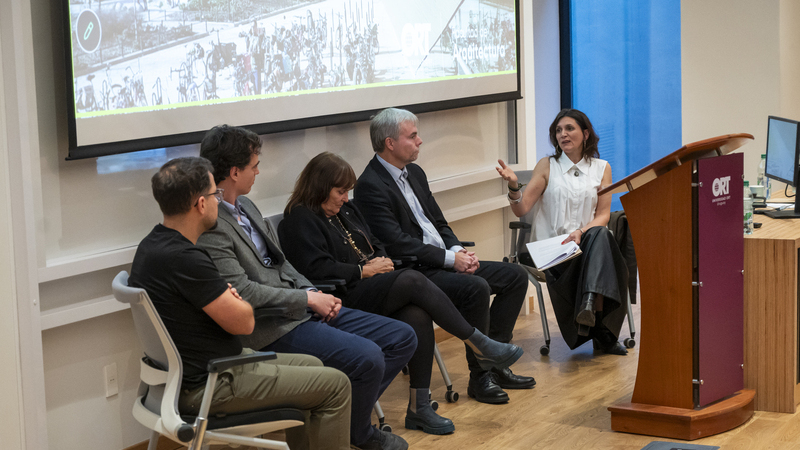
This precision is essential for correctly interpreting the indicators and avoid comparisons between results calculated using different criteria. The roundtable also addressed costs. In response to a question from Schaffner, Mazzey explained that simply comparing the price per cubic meter of wood and concrete is insufficient.
The cost of a construction project must take into account the entire process, including timelines, labor, logistics, waste, installation conditions, and maintenance. The discussion made it possible to link decisions about materials to their structural, environmental, and economic consequences.
The topics covered during the seminar are linked to the Sustainable Development Goals (SDGs), adopted by the United Nations in 2015 to address global challenges by 2030. In particular, they relate to SDG 9: Industry, Innovation, and Infrastructure, through the development of industrialized building systems and engineered wood solutions, and to SDG 12: Responsible Consumption and Production, through the analysis of the environmental impact of materials, resource efficiency, and the potential for reusing components.
- You might also be interested in reading: “What Is Sustainable Architecture and How Does It Contribute to a Culture of Sustainability”
Specialized Training: An Opportunity for Uruguay
The meeting concluded with a discussion on the knowledge needed to expand the use of wood in architecture and construction.
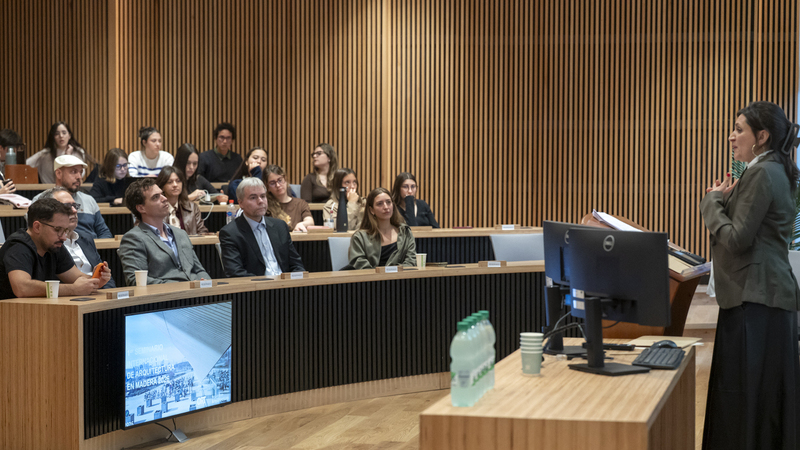
Johansson emphasized that international experiences can provide solutions, but they must be adapted to local conditions and the technical requirements of each country.
Pedroni emphasized the value of working with carpenters and workshops, as well as the need to document projects and anticipate implementation challenges.
Reina emphasized the importance of evaluating materials based on their performance and taking into account costs and conditions of use over time.
Mazzey, for his part, warned of the risks of adopting new construction systems without the necessary preparation:
“That motivation, without training, can even be dangerous”.
During the Q&A session, participants also raised concerns about difficulties in accessing specialized technical training, particularly among carpenters and other construction workers.
These concerns were linked to the need to strengthen vocational and technical training to support the sector's development in Uruguay.
- You might also be interested in reading: “Why Studying Wood Architecture and Construction Will Transform Your Career”
The seminar took place as part of the registration period for the Master’s Program in Wood Construction at ORT’s School of Architecture, under the academic coordination of Dr. Laura Moya Silva, Architect. The program is scheduled to begin on April 26, 2027, integrates knowledge of architectural design, structural analysis, industrialized construction, environmental assessment, and project management.
The experiences shared during the conference showed that the possibilities of wood range from small, demountable structures to high-rise buildings, infrastructure, and industrialized construction projects. At every scale, decisions regarding materials, connections, fabrication, and construction must be tailored to the specific characteristics of the project.
Relive the First International Seminar on Wood Architecture:
https://www.youtube.com/watch?v=zFbwB637pMA
Learn about the Master's in Wood Construction